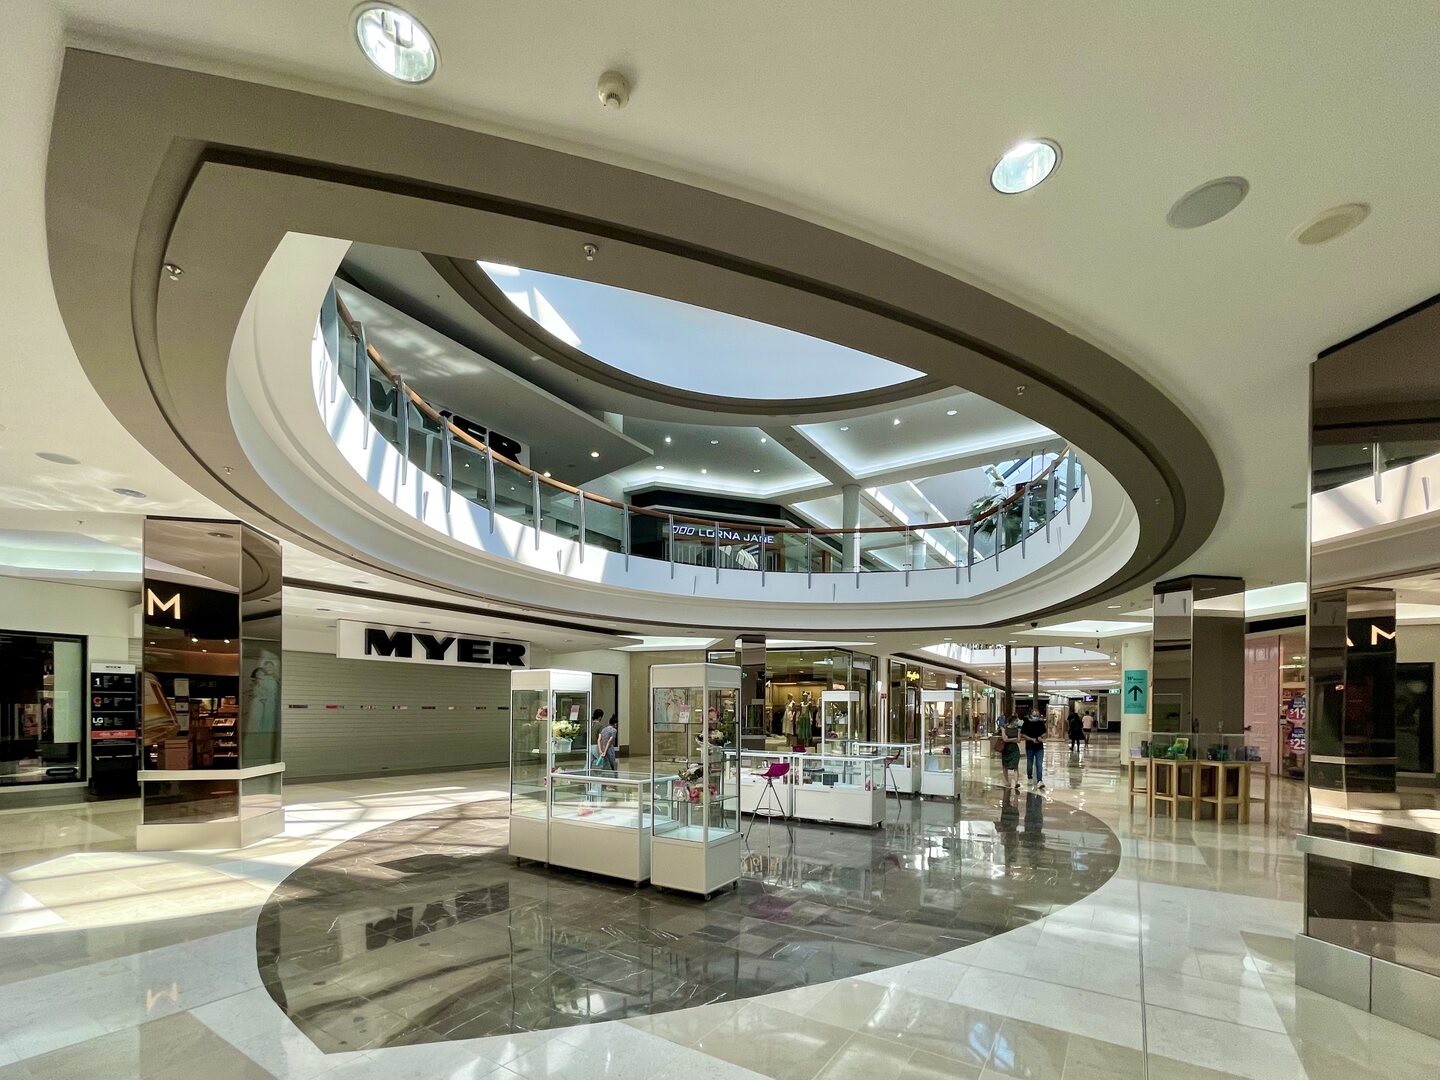
Brisbane City Council has reduced its proposed maximum building height for Carindale’s centre core and centre fringe precincts from 30 to 25 storeys following public consultation.
The revised proposal is awaiting Queensland Government review. Council would then decide whether to adopt it into City Plan. Residents should not read the change as an approval for a particular tower or as an already-operative height limit. Council’s amendment update
What has changed
The post-consultation proposal also narrows the eight-storey transition area along Creek Road from 30 metres to 20 metres from the property boundary. Council says this would allow more room for taller mixed-use buildings within the centre core.
Other revisions clarify height transitions near Winstanley Street and requirements for integrating development with a future major public transport interchange. The latest map is labelled as a post-consultation document; the earlier advertised material remains online but is marked superseded. Revised height map
That distinction matters when looking at a screenshot or a plan shared earlier this year. A resident comparing the proposal with their street should use the current precinct boundary and transition provisions, rather than applying the tallest number to every property around the shopping centre.
What residents raised
Council’s September consultation report records submissions across the three centres covered by the amendment: Carindale, Indooroopilly and Nundah. It groups issues including building design, traffic, parking, public transport, open space and housing affordability.
The Carindale entries include support for apartments close to shops and transport, alongside opposition to the proposed changes. These are submissions to a planning process, rather than a representative opinion poll of the suburb.
The report is useful for a more specific reason: it places Council’s response next to the issue raised and identifies whether a change was required. Submitters can search their reference number to see how their points were addressed. A submission can cover several topics and appear more than once. Consultation report
What to check next
The formal consultation period ran from 24 April to 25 May. Council’s published timetable anticipates adoption in late 2026, but its current update still describes state review and a subsequent adoption decision. That timetable should be treated as an expectation, not confirmation that the rules have changed. Current process and timetable
For residents following the proposal, three documents will answer different questions: the latest amendment map, the consultation response and any eventual adoption notice. Keep their dates with them.
For a particular development site, record the street address and application number separately. This article covers the proposed planning framework. It does not establish whether any individual development has been lodged, approved or scheduled to start.